

Photographic Schedule of Condition of a Period Public House
A photographic Schedule of Condition, with commentary, recording the existing finishes and general condition of a Georgian-style former manor house in use as a public house, bar and restaurant in Solihull, West Midlands (external elevations, roofs, internals, cellar and external areas) to fix the state of the premises at the commencement of a new commercial lease.
Project Overview
Ahead of a new commercial lease over a characterful, Georgian-style former manor house operating as a public house, bar and restaurant in Solihull, AXIOS Building Consultants was instructed to prepare a photographic Schedule of Condition with commentary, a factual record of the existing finishes and general condition of the demised premises at the point the lease was granted.
A Schedule of Condition fixes the state of a property at a moment in time. Annexed to the lease, it gives both the landlord and the incoming tenant a clear, agreed baseline against which any future repairing or dilapidations liability can be measured, limiting disputes about what was, and was not, defective at the start of the term. That baseline matters most on an older, characterful building like this one, where genuine, pre-existing wear is extensive.
The AXIOS Role
AXIOS carried out a full visual inspection of the property and produced the schedule as a structured, photographic document, prepared by a chartered building surveyor:
- Visual, non-intrusive inspection of the demised areas, external elevations, roofs, internals and external areas
- Over 140 annotated photographs, each with factual commentary on the element and its condition
- A consistent four-tier condition grading (Good, Fair/Satisfactory, Poor and Very Poor) defined within the report
- A clear instructions and limitations section setting out the scope and basis of the record
- A document drafted to sit alongside the lease as an agreed record between the parties
The Property
The premises is a two-storey, solid-brick Georgian-style former manor house with a part-basement, converted at ground floor into a bar and restaurant with a large external decked area. The front elevation is finished in stucco render over brick, with timber single-glazed sash windows, many painted shut, set behind heavy painted surrounds and a stone cornice. The shallow-pitched main roof is set back behind the parapet with preformed guttering; secondary roofs combine original slate pitches behind brick parapets with mineral-felt coverings over the later single-storey extensions.
Internally the ground floor comprises the trade areas (bar, restaurant and dining space opening to garden views, customer WCs and a commercial kitchen) with a cellar at basement level. The first floor provides residential accommodation reached by its own staircase. Period features survive throughout, including a decorative Victorian cast-iron framed canopy and tessellated floor tiles to the rear patio.
Inspection & Methodology
The inspection was visual only. No carpets or other finishes were lifted, and no intrusive opening-up or moving of furniture was undertaken. Externally, the building was inspected from ground level and adjacent vantage points. The schedule records the condition of the premises as found, without commenting on the cause of any defect, deliberately, since the document is a factual baseline rather than a defect-diagnosis or building survey. Each entry describes the element and grades its condition against the report’s definitions.
Condition Recorded
The schedule captured a building of real character carrying the accumulated wear of its age and trade use. Recorded across the property were widespread cracking and patchy decoration to the rendered elevations, heavily over-painted sash windows painted shut, decayed timber joinery to the rear bay windows, weathered and undulating mineral-felt roofs, perished pointing and spalled brickwork, a sagging timber deck, a corroded Victorian canopy frame, and a residential staircase in very poor decorative order. Capturing all of this now protects both parties: nothing already present at lease commencement can later be mistaken for tenant damage.
Site Photographs
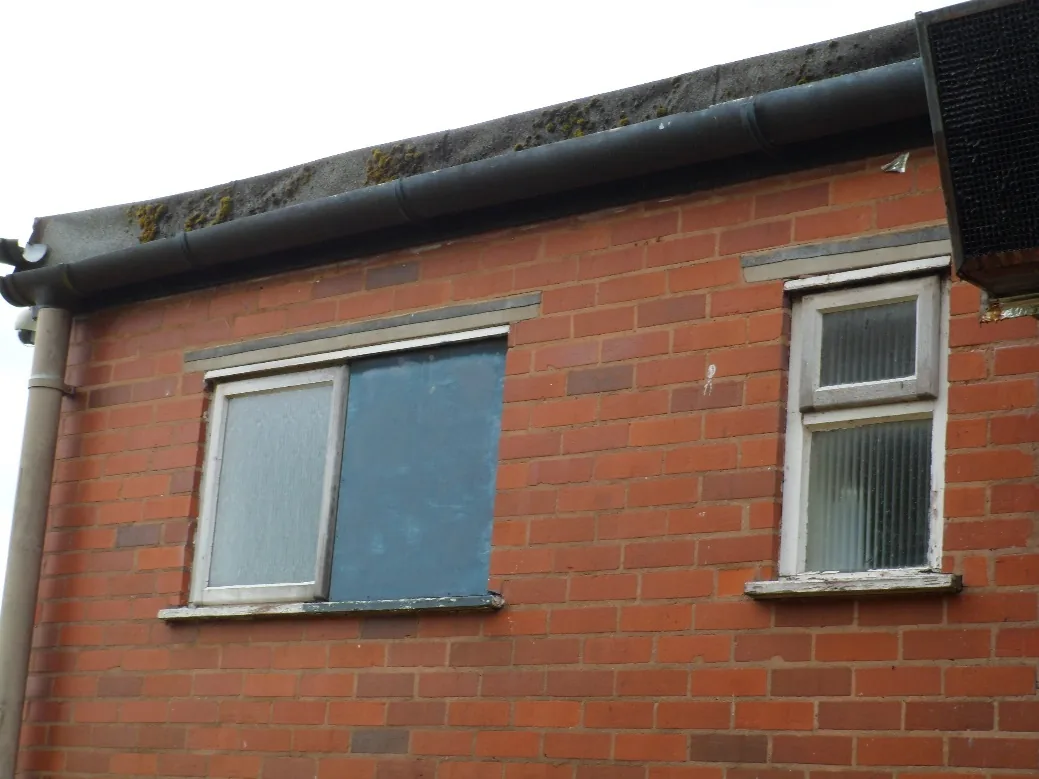
Photographs from the inspection: the side and rear elevations, period joinery and the Victorian canopy, the roof and chimney, the trade areas, customer WCs and commercial kitchen, the cellar, and the first-floor residential accommodation. Identifying details have been removed or excluded from the photographs.



What AXIOS Delivered
- A full photographic Schedule of Condition with element-by-element commentary
- External elevations, roofs, internals, cellar and external areas recorded in a single structured document
- Over 140 numbered, captioned photographs graded against a clear four-tier condition scale
- An instructions and limitations section setting the scope of the record
- A document prepared to be annexed to the lease as an agreed baseline
- Prepared and signed off by a chartered (MRICS) building surveyor
Outcome
The completed Schedule of Condition gave the parties a clear, photographic record of the premises at the moment the lease was granted. On a characterful older building carrying extensive pre-existing wear, that record is especially valuable, it limits the incoming tenant’s exposure to defects that were already present and gives the landlord an equally clear reference point, reducing the scope for argument when the lease eventually comes to an end and dilapidations are assessed.
A complete photographic record (elevations, roofs, internals and external areas), capturing a period public house’s condition at lease commencement, so both landlord and tenant have a clear, agreed baseline for any future dilapidations claim.
Taking or granting a commercial lease?
Contact AXIOS Building Consultants for a photographic Schedule of Condition that records the property’s condition before the lease begins.